The Edition has exactly two floor plans — a 3.5 BHK of 1,767 sq ft carpet and a 4.5 BHK of 2,196 sq ft carpet.
Both are corner-facing plates in a G+42 twin-tower configuration. In search terms these are the project’s 3 BHK and 4 BHK: the 3.5 BHK is a 3 BHK plus a study alcove, the 4.5 BHK a 4 BHK plus a study, each with a utility-and-servant block. Both carry two master suites, a study alcove off the foyer, a utility-and-servant block with its own entry, a 9'-0" wide deck with a private jacuzzi, and 5'-11" wrap-around balconies. The 4.5 BHK adds a fourth bedroom and a second bedroom wing served by an internal passage.
Layouts and dimensions below are read off the developer's unit plans and are indicative. Final dimensions shall be as per the agreement executed with the developer.
Both plans at a glance
The Edition is a deliberately narrow project — three twin towers, 10.7 acres, and only two unit types. There is no 2 BHK and no compact variant. Which of the two you take is the entire decision.
| 3.5 BHK + Utility | 4.5 BHK + Utility | |
|---|---|---|
| Carpet area (RERA) | 1,767 sq ft | 2,196 sq ft |
| Saleable area | 2,945–3,035 sq ft | 3,505–3,660 sq ft |
| Bedrooms | 3 + study | 4 + study |
| Master suites | 2 | 2 |
| Bathrooms | 3 + WC | 4 + WC |
| Deck | 9'-0" wide, with jacuzzi | 9'-0" wide, with jacuzzi |
| Balcony | 5'-11" wrap-around | 5'-11" on two faces |
| Floor-to-floor | 3.45 m | 3.45 m |
| Entries | Main + servant | Main + service |
| Starting price | ₹5.40 Cr | ₹6.86 Cr |
Carpet area is the RERA-defined figure and the one that appears in the agreement. Saleable area is the number listing portals quote. Efficiency runs around 58–62%, which is normal for a G+42 tower with wide balconies and generous service cores.
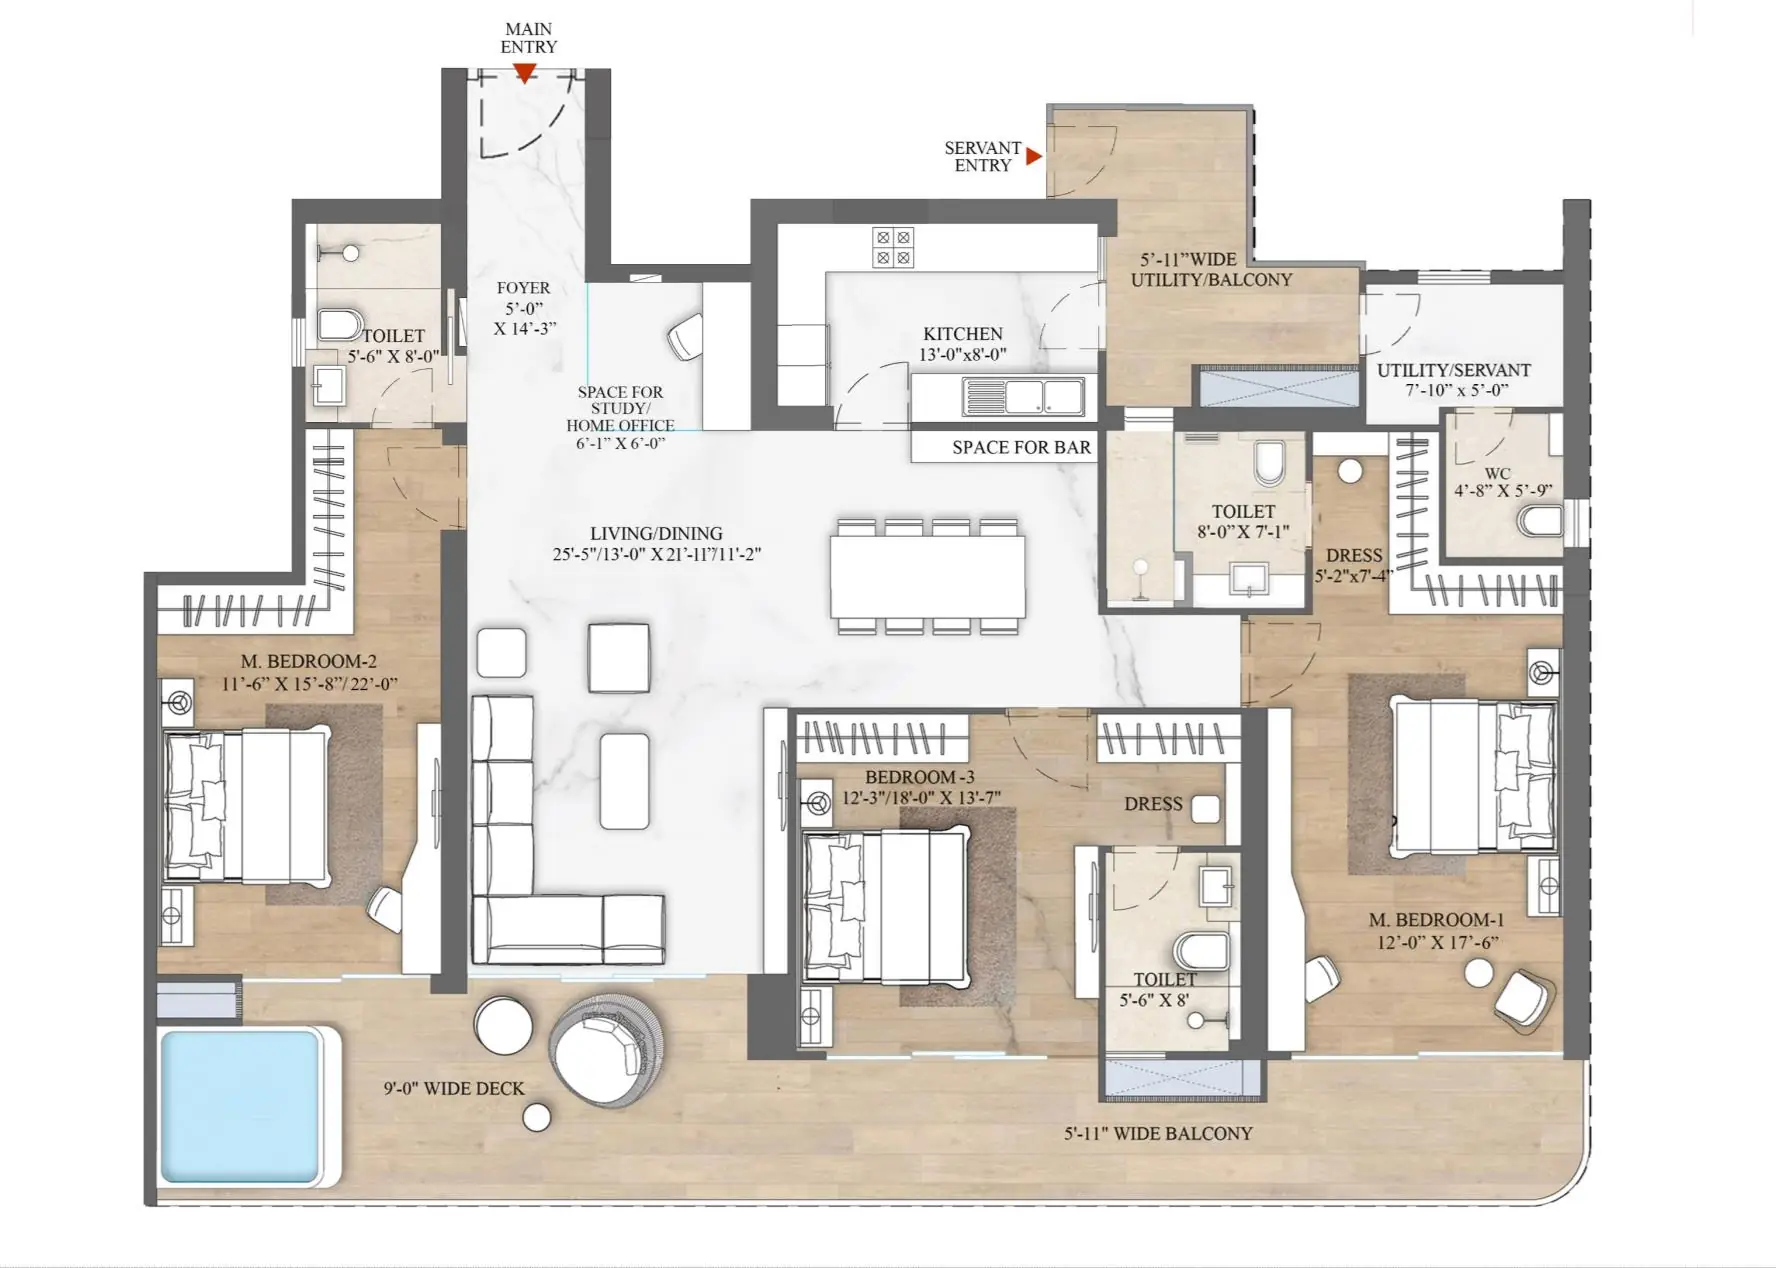
The 3.5 BHK floor plan — Type A
A single-corridor plan organised around one continuous living-dining volume, with the two master suites pushed to opposite ends of the plate. Nobody walks past a bedroom to reach the living room, and the kitchen and utility sit behind the dining end with their own door to the service lift.
Room schedule
How the plan actually works
- A 25-foot living-dining run. The living and dining share one uninterrupted volume that opens onto the deck on one side and the balcony on the other — which is what a 3.45 m floor-to-floor height is there to serve.
- The study is an alcove, not a room. At 6'-1" × 6'-0" off the foyer, it is sized for a desk and a screen. This is the "0.5" in 3.5 BHK; do not read it as a fourth bedroom.
- Two masters, two ends. Master 1 (12'-0" × 17'-6") has a dedicated dress and an 8'-0" × 7'-1" toilet. Master 2 (11'-6" × 15'-8"/22'-0") sits diagonally opposite with its own balcony access — the arrangement people buy when parents or adult children share the home.
- Service is genuinely separate. A second entry lands directly into the utility, so the kitchen, servant room and WC form a block that never crosses the living side.
- The jacuzzi is on the deck, not in a bathroom. It sits at the far corner of the 9'-0" deck, off the living room — an outdoor feature, screened by the balcony line.
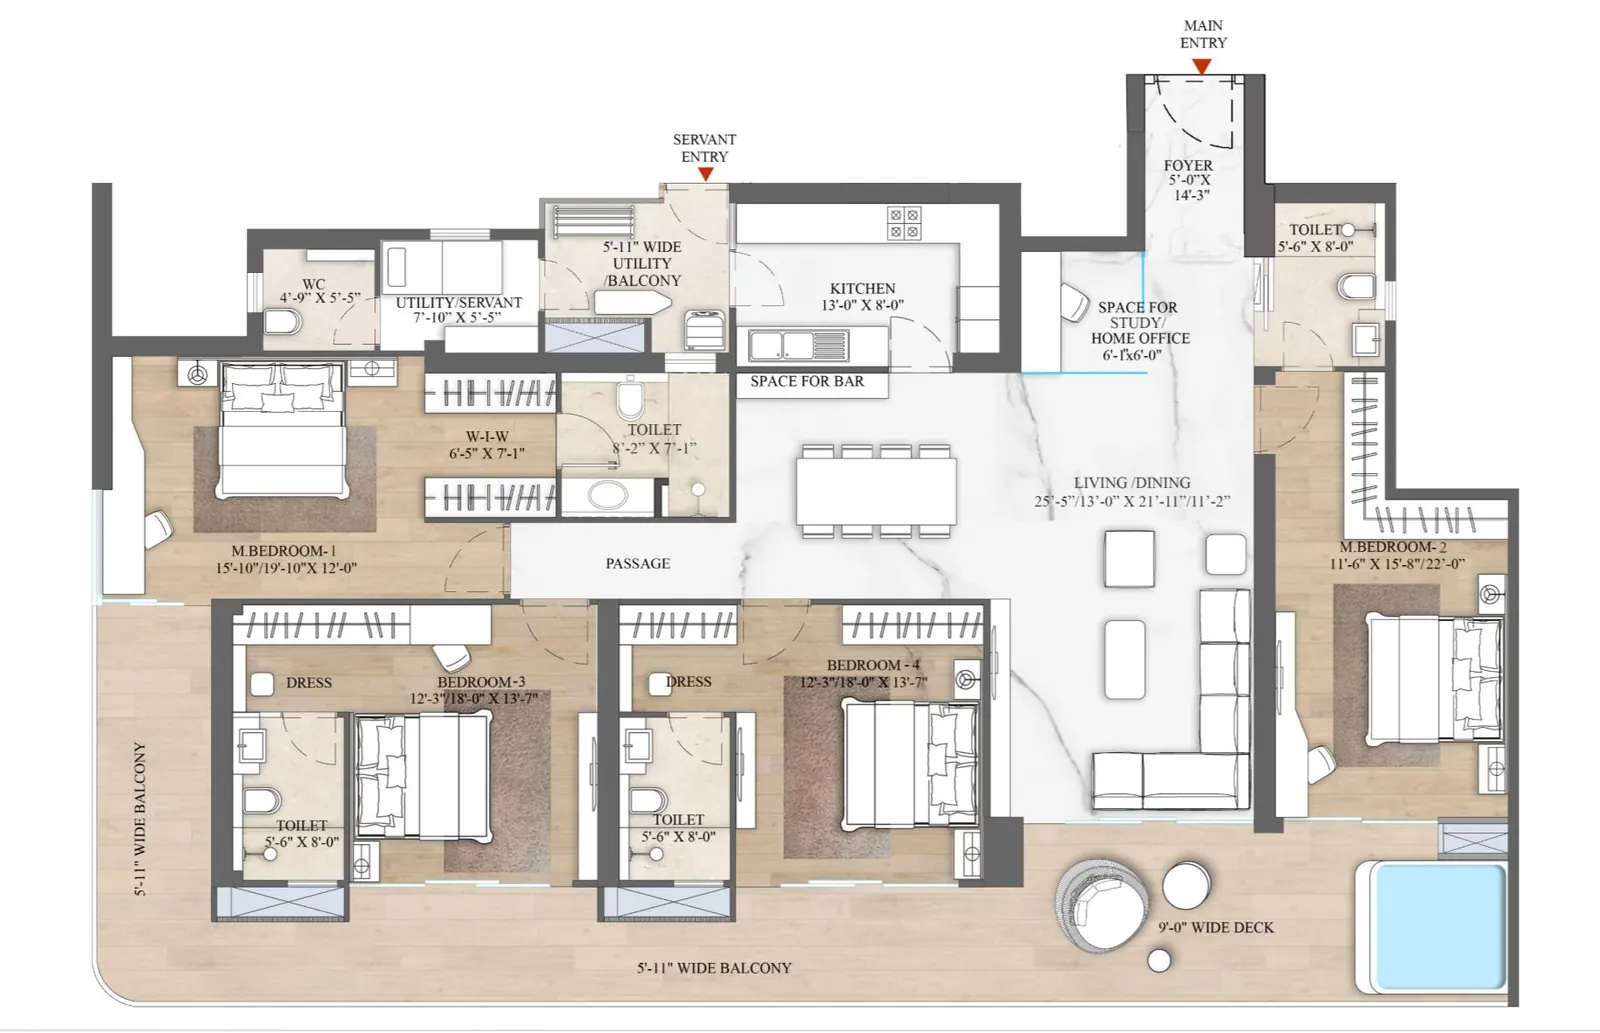
The 4.5 BHK floor plan — Type B
The larger plate keeps the same living-dining core and the same deck, then adds a second bedroom wing on an internal passage. The result is four bedrooms, each with an attached toilet, without pushing traffic through the living room.
Room schedule
What the extra 429 sq ft buys
- A fourth bedroom with its own toilet and dress. Bedrooms 3 and 4 are identical 12'-3"/18'-0" × 13'-7" plates, mirrored across a shared passage — the cleanest arrangement for two children or a permanent guest suite.
- A walk-in wardrobe, not a dress niche. Master 1 upgrades to a 6'-5" × 7'-1" W-I-W plus an 8'-2" × 7'-1" toilet, and its plate widens to 15'-10"/19'-10".
- A passage that does real work. The internal passage decouples the bedroom wing from the living-dining volume, so the plan reads as two zones rather than one large room with doors off it.
- Balconies on two faces. Where the 3.5 BHK wraps one corner, the 4.5 BHK carries 5'-11" balconies along two elevations, plus the same 9'-0" jacuzzi deck off the living room.
- The living core is unchanged. Living-dining, kitchen, foyer and study are the same dimensions in both plans — you are buying bedroom count and wardrobe, not a bigger living room.
Which floor plan suits which buyer
Both plans are corner units; both get the deck and the jacuzzi. The split is about how many people sleep in the home and how often.
- Take the 3.5 BHK if you are a couple or a family of three or four, want a study you will actually use, and would rather put the ₹1.46 crore difference into a lower floor-rise band or a better-facing unit.
- Take the 4.5 BHK if you need a fourth bedroom that is a bedroom — attached toilet, dress, and away from the living room — or if two generations share the home. The bedroom wing is the reason to pay the premium, not the square footage.
- Either way, ask about the mirror. Both plans exist as mirrored variants depending on which side of the twin tower the unit sits on. Orientation, morning light and which face the deck opens to change with the mirror, not the layout.
Reading a floor plan before you book
Three checks worth making on any unit plan in Gurugram, and specifically on these:
- Carpet versus saleable. The agreement is written on carpet area. Here that is 1,767 and 2,196 sq ft. The 2,945–3,660 sq ft you see on portals is saleable, and includes the common-area load.
- Where the service entry lands. Both plans put help, laundry and the kitchen behind a second door. In plans that do not, the service traffic crosses your living room.
- Balcony depth against ceiling height. A 5'-11" balcony under a 3.45 m floor-to-floor is usable outdoor space. Under a standard 3.0 m slab it reads as a ledge.
| RERA registration | RC/REP/HARERA/GGM/756/488/2023/100, dated 06.11.2023 |
|---|---|
| Licence | No. 83 of 2023, dated 18.04.2023 |
| Land parcel | 10.7 acres |
| Towers | 3 twin towers, G+42 |
| Possession | February 2031 |
| Developer | Smartworld Developers |
All RERA-registered project details, including the sanctioned unit plans, can be independently verified at haryanarera.gov.in.
Common questions on the SmartWorld The Edition floor plan
How many floor plans does SmartWorld The Edition offer?
Two. A 3.5 BHK + Utility of 1,767 sq ft carpet area and a 4.5 BHK + Utility of 2,196 sq ft carpet area. Both exist as mirrored variants depending on the unit's position in the twin tower.
What is the carpet area of the 3.5 BHK at The Edition?
1,767 sq ft RERA carpet area, against a saleable area of 2,945–3,035 sq ft. The plan holds three bedrooms including two master suites, a study alcove, a 13'-0" × 8'-0" kitchen and a utility-and-servant block with a separate entry.
What is the carpet area of the 4.5 BHK at The Edition?
2,196 sq ft RERA carpet area, against a saleable area of 3,505–3,660 sq ft. It adds a fourth bedroom with an attached toilet and dress, and upgrades master bedroom 1 to a 6'-5" × 7'-1" walk-in wardrobe.
How large is the living and dining area?
25'-5"/13'-0" × 21'-11"/11'-2" in both configurations — a single continuous volume under a 3.45 m floor-to-floor height, opening onto the 9'-0" deck on one side and a 5'-11" balcony on the other.
Where is the private jacuzzi located in the plan?
On the 9'-0" wide deck off the living room, at the outer corner of the plate. It is an outdoor deck feature in both the 3.5 BHK and the 4.5 BHK, not a bathroom fitting.
Is the study a separate room?
No. The study is a 6'-1" × 6'-0" alcove off the foyer, sized for a desk and a screen. It is the half unit in "3.5 BHK" and "4.5 BHK" and should not be counted as a bedroom.
Do both floor plans have a servant room and separate entry?
Yes. Both carry a utility-and-servant block with an attached WC and a dedicated servant or service entry, placed behind the kitchen so service traffic never crosses the living area.
Where can I download the SmartWorld The Edition floor plan PDF?
Absolute Realty, the authorised channel partner, sends the full unit plan set with the current price sheet and the floor-wise inventory position. Request it on the contact page or call +91 98100 05395.
Related reading: Smart World The Edition price — 3.5 & 4.5 BHK · Frequently asked questions